

Key Takeaways
- Start with a feasibility review of the land before committing to a floor plan.
- Snow, drainage, sun, wind, access, and slope should influence major design decisions.
- Early budgeting for site work and utilities can prevent expensive redesigns later.
- Permits, design review, and neighborhood requirements need to be confirmed early.
- The most successful mountain homes support comfortable living in every season.
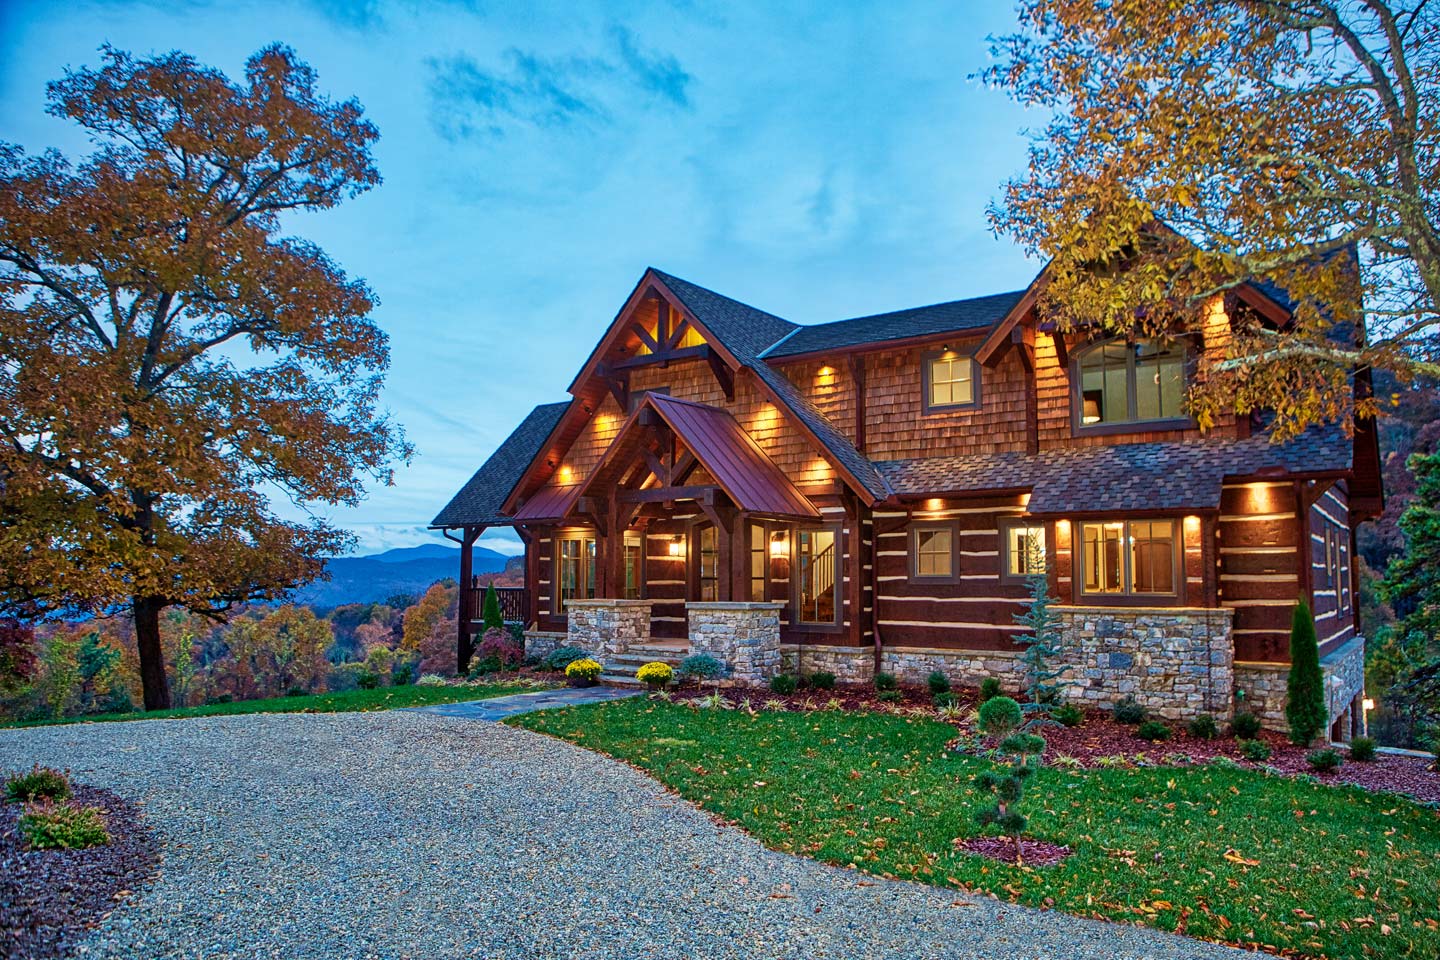
Planning a custom home in Park City, Utah, begins with understanding the property as carefully as the house itself. Buyers comparing homesites and mountain-living options can look to Park City real estate experts Golden Eagle, a luxury development in nearby Hideout, Utah, with information on homesites, custom homes, golf, and the local lifestyle. Golden Eagle also identifies Park City Mountain Builders as its preferred builder, bringing more than 25 years of building experience in Golden Eagle, Hideout, and neighboring communities. A well-planned home can feel connected to the Wasatch landscape while remaining practical during snowy winters, sunny summers, and busy holiday weekends. The goal is not simply to create a dramatic view corridor. It is to create a durable, efficient home that fits the site and the way its owners actually live.
Start With the Site
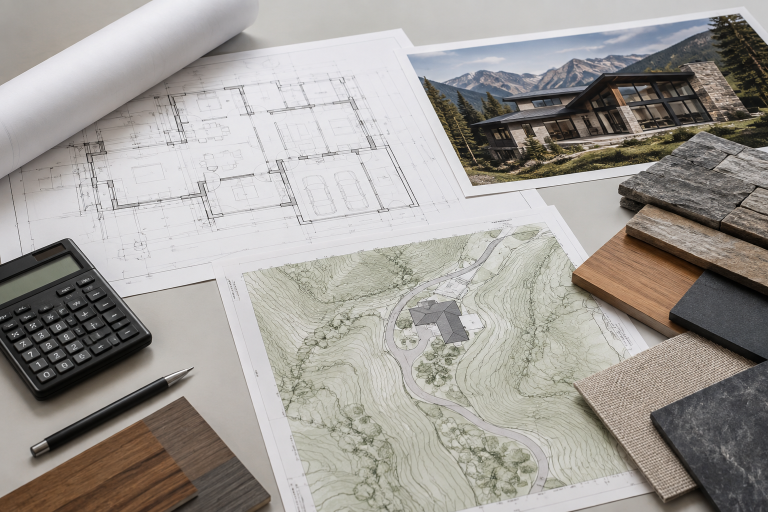
Land research should come before architectural drawings. A lot may have a desirable view yet still require substantial excavation, retaining walls, drainage work, or a longer driveway. Review the slope, soil conditions, access route, utility availability, easements, building envelope, wildfire considerations, and winter snow-removal needs before assuming a preferred layout will fit.
Questions to Ask Before Buying Land
- Can construction vehicles and emergency services reach the site safely?
- Are water, sewer, power, and internet connections available or planned?
- Where will snow be stored after plowing?
- Will the site need special foundation, grading, or retaining solutions?
Study the Mountain Climate
Park City-area homes must be designed for snow, freeze-thaw conditions, mountain sunlight, wind, and changing temperatures. Those conditions affect roof form, insulation, drainage, windows, mechanical systems, and exterior finishes. Plan entries with enough room for boots, wet layers, and gear, and direct water away from the foundation through thoughtful grading and roof-drainage details. Interior choices can be refined without relying on an overly rustic look. A recent discussion of Park City mountain home design trends highlights a move toward layered, durable spaces that draw from the surrounding landscape. That approach works especially well when performance fabrics, natural textures, and practical storage are considered together.
Build a Realistic Budget
The land price is only one part of the investment. A complete budget should include architecture, engineering, surveys, excavation, grading, utilities, permits, landscaping, appliances, lighting, furnishings, and contingency funds. Mountain projects can vary widely because site conditions vary widely, so a single cost-per-square-foot figure should never replace a site-specific estimate.
Budget Categories to Include
- Land acquisition, closing costs, and due diligence.
- Design, engineering, surveying, and permitting.
- Site preparation, foundations, drainage, and utility work.
- Construction, finishes, outdoor areas, and landscaping.
- Contingency for site discoveries, selections, and material changes.
Choose the Right Design Team
Look for an architect, builder, engineer, and interior designer with experience on sloped sites and in mountain conditions. Ask how the team handles budgets, allowances, approvals, changes, and communication. The lowest initial proposal is not always the lowest final cost if it excludes realistic site work, engineering, or finish allowances.
Plan for Four-Season Living
A mountain home should work as well on an ordinary weekday as it does during ski season or a summer gathering. Prioritize a mudroom, gear storage, easy-to-clean flooring, flexible guest rooms, a quiet workspace, and sheltered outdoor areas. Luxury often comes from reducing friction in daily routines, not simply from adding more square footage.
Review Permits and Community Rules
Confirm public and private requirements before purchasing a lot or finalizing plans. The Park City Planning Department provides planning applications and land-use resources, including information connected to the city’s Land Management Code. Depending on the property, review setbacks, height limits, exterior materials, driveway access, lighting, landscaping, snow storage, and any historic-district or homeowners association requirements.
Select Durable Materials
Choose materials for maintenance, performance, and appearance. Stone, metal, wood, and composite products can all work when properly detailed for the location. Favor flooring that handles wet boots and grit, exterior finishes that age gracefully in strong sunlight, and roof details that account for snow shedding and meltwater. Natural materials add warmth, but they still require care.
Create a Practical Project Timeline
- Land review: Confirm zoning, access, utilities, slope, and constraints.
- Concept design: Define size, layout, views, and priorities.
- Budget check: Compare the concept with current estimates.
- Engineering and review: Complete surveys, structural work, drainage planning, and required submissions.
- Construction and closeout: Build, inspect, document warranties, and complete final corrections.
Weather, approval timelines, material lead times, and site complexity can affect the schedule. Leave room for careful decisions rather than rushing important choices.
Avoid Common Planning Mistakes
- Buying land without a feasibility review.
- Designing only around views while overlooking glare, drainage, or solar exposure.
- Underestimating excavation, driveway, and utility costs.
- Waiting too long to involve a builder.
- Ignoring storage for seasonal equipment.
- Assuming a second-home layout will suit full-time living.
Final Planning Checklist
- Has the lot been reviewed for slope, soil, drainage, access, and utilities?
- Does the budget include site work and a meaningful contingency?
- Has the team completed similar mountain projects?
- Are permits, design review, and community approvals identified?
- Does the design support winter, summer, and everyday use?
- Are snow management, storage, and maintenance addressed?
Conclusion
A custom mountain home in Park City should be shaped by the land, climate, budget, and lifestyle from the earliest stages of planning. Before focusing on floor plans, finishes, or architectural details, buyers and builders should address the practical questions that can affect the entire project, including site access, drainage, slope conditions, utility connections, local approvals, and construction feasibility. The region’s changing seasons, snow loads, temperature shifts, and mountain terrain may also influence material choices, building systems, maintenance needs, and the arrangement of indoor and outdoor spaces. Working with experienced local professionals can help identify potential challenges early and keep design decisions aligned with the site and available budget. With those fundamentals in place, the design can focus on what matters most: creating a comfortable, functional, and resilient home that feels natural in its mountain setting year-round.
